First floor:
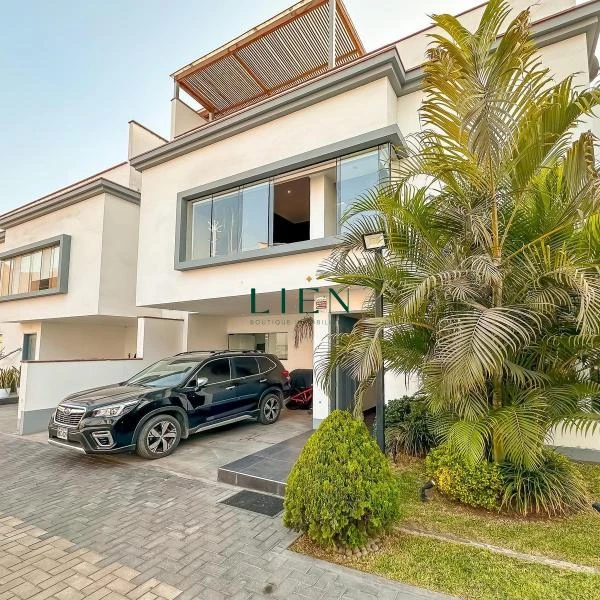
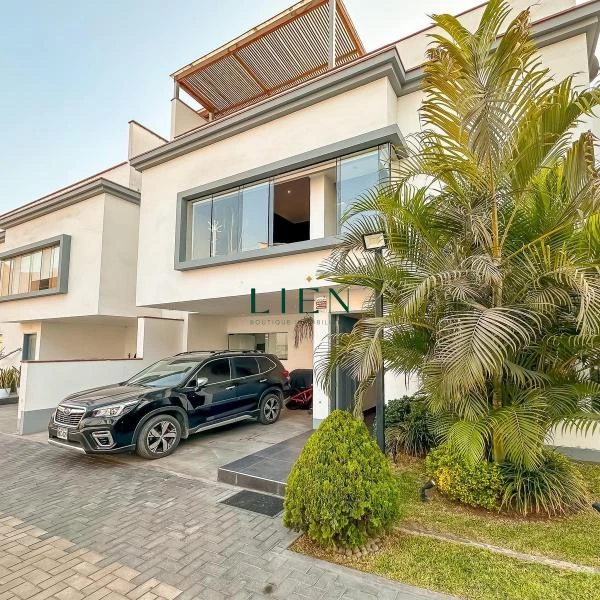
- Main entrance with a small reception area.
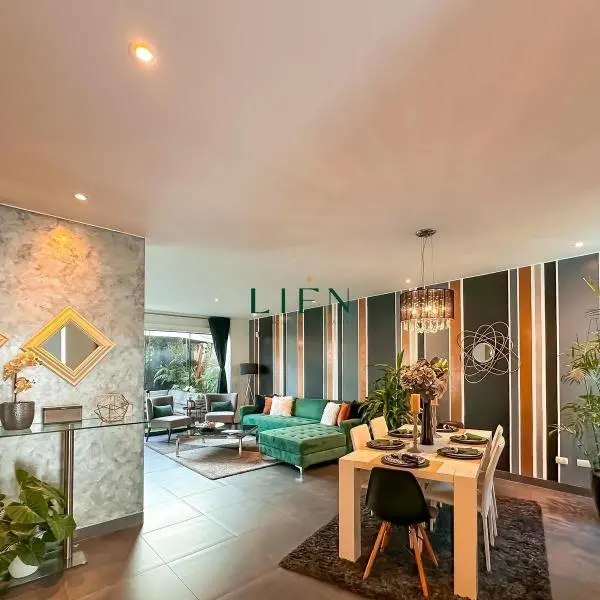
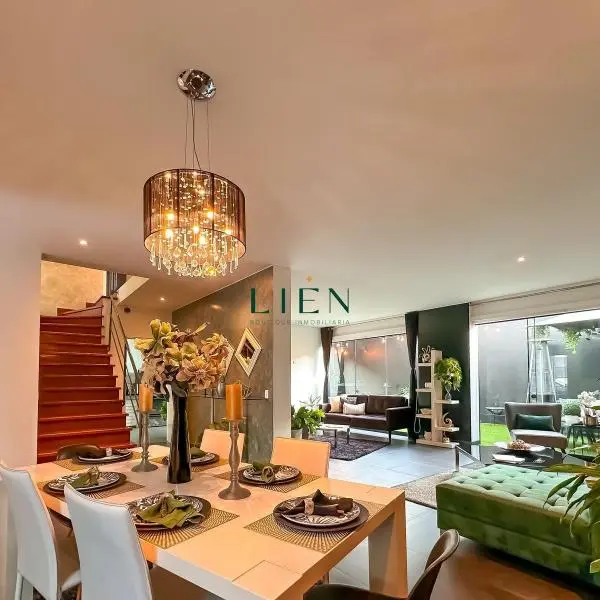
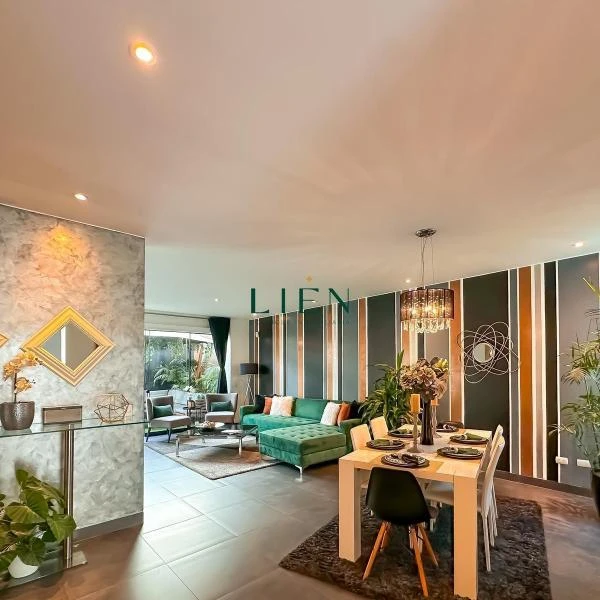
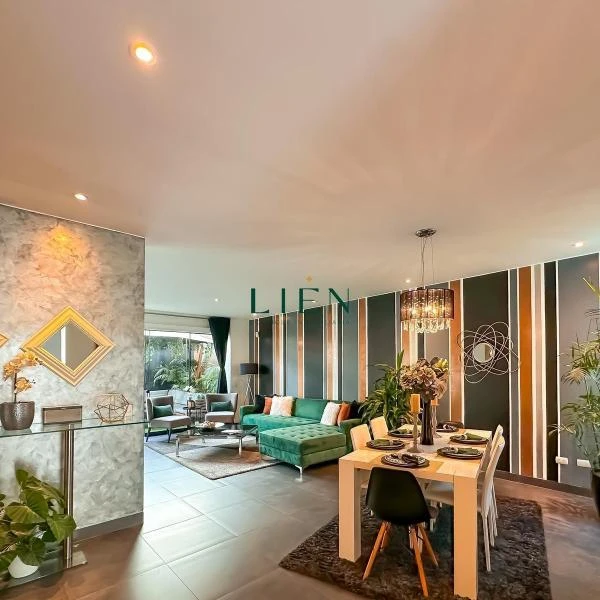
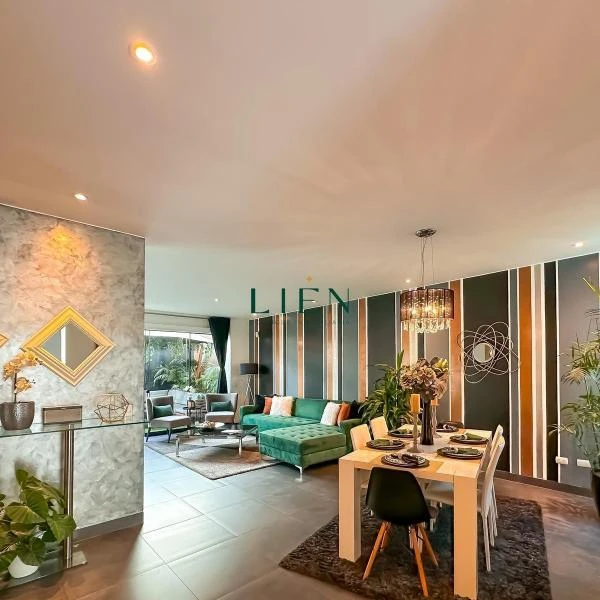
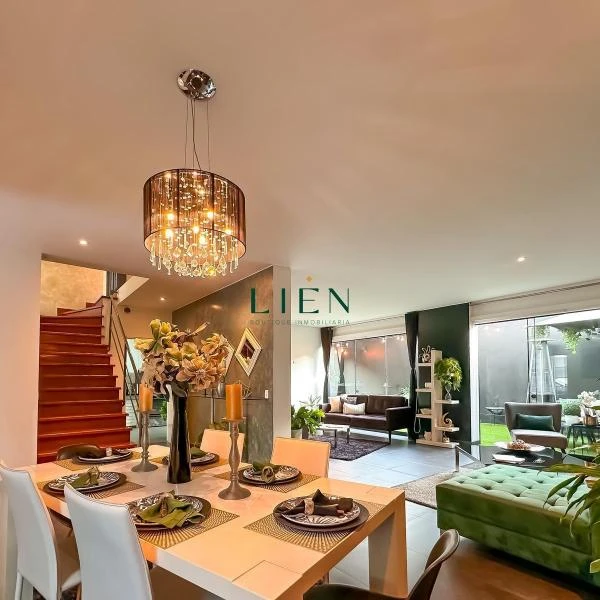
- Spacious living room with dining area, connected to the first terrace. High ceilings provide more light, ventilation, and a sense of space.
- Spacious lounge-style terrace with a sun-and-shade roof, a bar, and synthetic grass flooring. A grill can be installed; ideal for family and social gatherings.
- Spacious kitchen with upper and lower melamine cabinets, granite countertop, and built-in extractor hood. Includes a daily dining area inside the kitchen and access to a second entrance and the rear terrace.
- Guest bathroom.
Second floor:
- Spacious main bedroom with a large walk-in closet and an en-suite bathroom with 2 showers. King bed with bedside tables.
- Spacious secondary bedroom with a built-in closet and en-suite bathroom. Queen bed with bedside tables.
- Spacious secondary bedroom with a built-in closet. Queen bed with bedside tables.
- Full bathroom for the second secondary bedroom.
- Spacious family room, ideal for spending time together or using as a fourth bedroom, as it has sliding doors.
Third floor:
- Laundry room.
- Enclosed service area with a bedroom, full bathroom, and a small terrace-like space that could be modified into a mini-apartment.
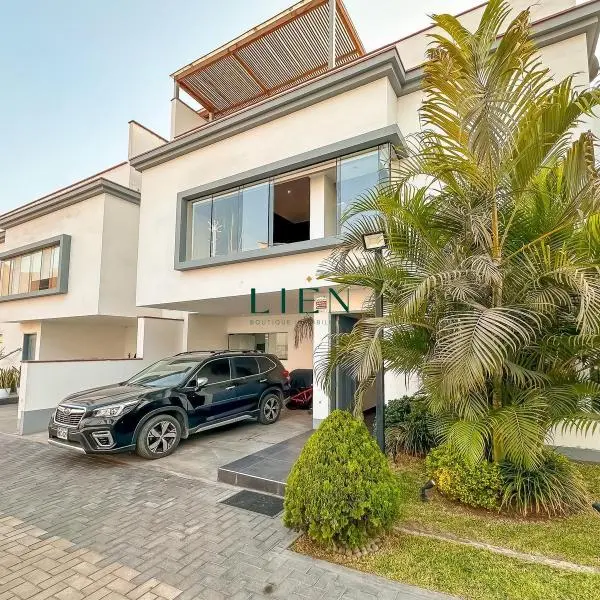
- Two-level terrace with a sun-and-shade roof and water and electricity connections, ideal for social gatherings and barbecues.
Common areas:
- Swimming pool.
- Condominium gardens.
Location:
- 2nd stage of La Planicie, on a quiet and safe street.
- Minutes from Wong de La Planicie.
- Minutes from the La Planicie banking area: BBVA, BCP, Interbank, BanBif.
- Minutes from the La Planicie shopping area, with restaurants and stores.
Other details:
- High-capacity gas water heater connected to 2 gas cylinders, distributing hot water throughout the house.
- Internet connection with wiring throughout the second floor.
- Powerful water pump in the condominium.
Maintenance: S/ Includes water, pool and garden care, condominium lighting, and security.